Ceiling arrangement
Send grid or opening dimensions, ceiling material and the intended fixing method.
PAK / Panel lighting
Discuss square or rectangular panels for offices, classrooms and shared interiors. Start with the ceiling dimensions, mounting arrangement and room lighting requirements.
IMAGE REFERENCES
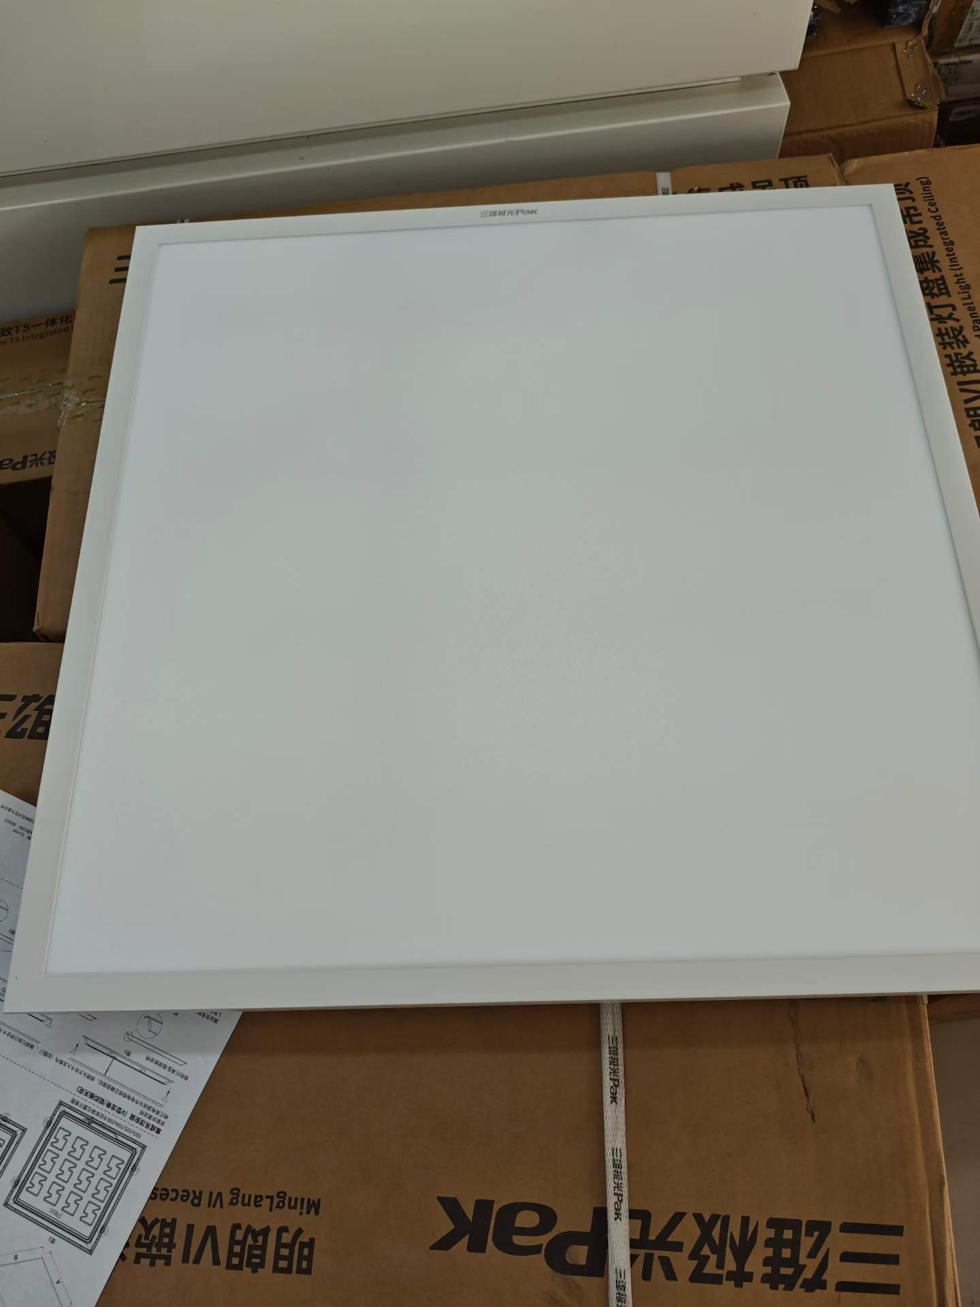
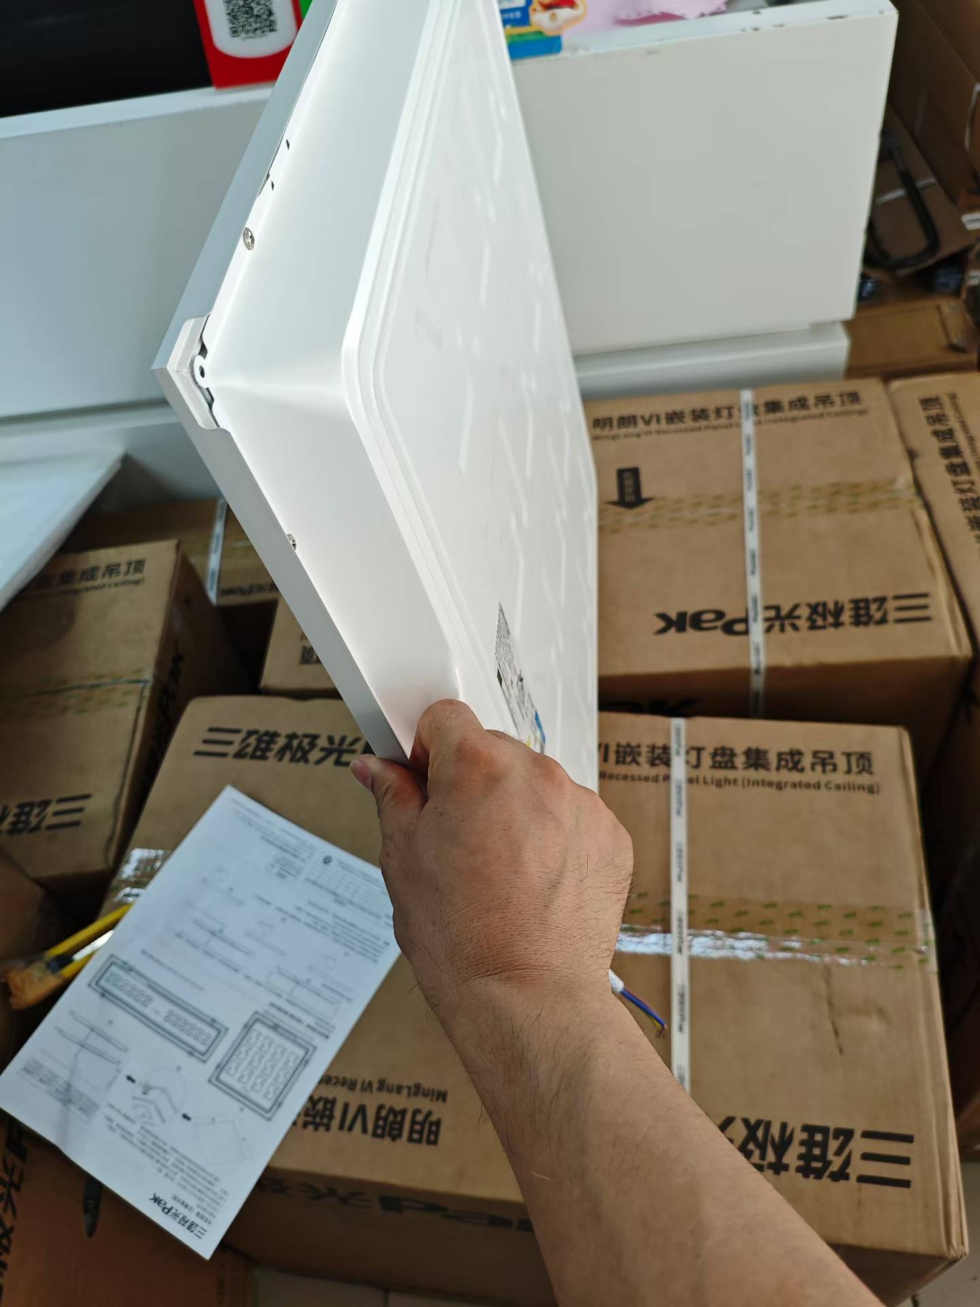
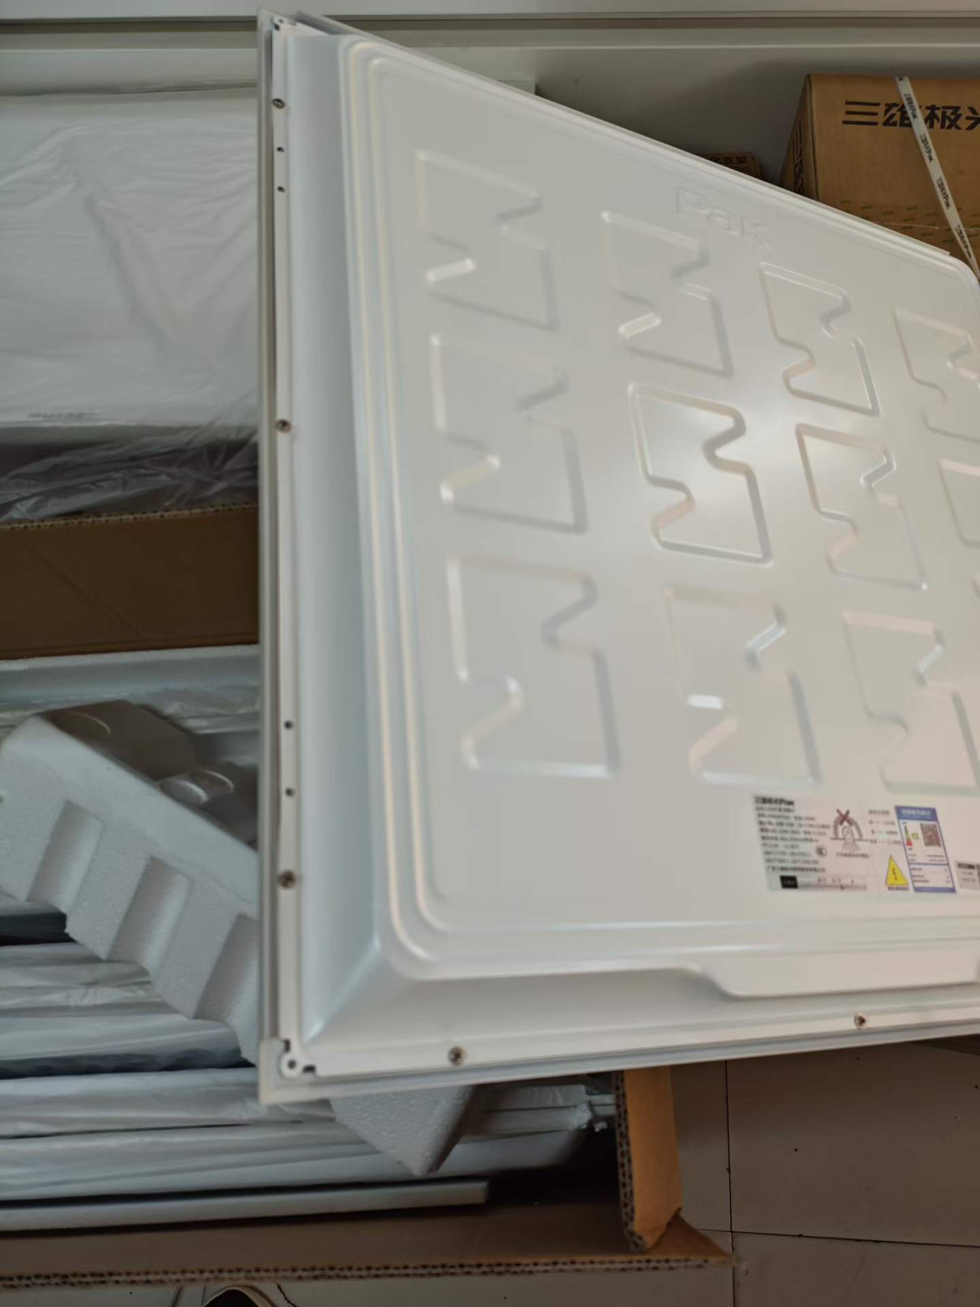
PRODUCT OVERVIEW
Share the ceiling opening or grid size, available depth and intended mounting method. The panel and driver need to suit both the ceiling and the room’s lighting requirements.
For a replacement, send clear photos of the front, rear label and driver. For a new installation, send the ceiling plan, required light quality and control interface.
The size and power references below are independent, not confirmed combinations. Send a readable model label or product link to identify a replacement.
Specifications below are selection references. Confirm the exact manufacturer model, matching dimensions, driver and documents with your quotation.
| Item | Starting information | Confirmation needed |
|---|---|---|
| Actual model | Enquiry references: PAK-PL-018 / 024 / 036 / 048 | Send a readable luminaire and driver label or product link. Confirm the manufacturer model in the quotation. |
| Required size | Size references: 300 × 300 / 300 × 600 / 600 × 600 / 300 × 1200 / 600 × 1200 mm | Send the ceiling opening or grid dimensions. Confirm actual outer dimensions, fixing method and drawing. |
| Required power | Power references: 18 / 24 / 36 / 48 W | These powers are not paired with sizes on this page. Confirm the rated power of the proposed size and model. |
| Depth and construction | The 12 mm slim-profile reference is separate from the Minglang panel photographs. | Confirm the selected panel’s actual thickness, construction and required installation depth. |
| Light quality | State the required output, colour temperature, colour rendering and glare criteria. | Request the selected model’s data and relevant photometric information for the room design. |
| Driver and controls | State the site supply and whether switching or a particular dimming interface is required. | Confirm the driver model, allowed input range and control interface of the actual unit. |
| Mounting and accessories | Recessed, surface or suspended installation to discuss. | Match the mounting kit, ceiling structure and maintenance access to the chosen fitting. |
Send grid or opening dimensions, ceiling material and the intended fixing method.
Measure the clearance for both the fitting and driver; confirm thickness from the selected model drawing.
Share the room layout, working plane and required glare criteria for the lighting review.
State the desired colour temperature and colour-rendering requirement.
Confirm power, light output and driver interface together for the proposed size.
Match the quoted manufacturer model to the photo, drawing and supporting documents.
Open offices, meeting rooms and reception spaces.
Classrooms, multimedia teaching rooms and libraries.
Consultation rooms, nurses’ stations, corridors and waiting areas.
Office buildings, public service halls and meeting rooms.
Branch halls, workspaces and private reception rooms.
Specialist shops, supermarkets and automotive showrooms.
Supplementary lighting in lobbies, corridors and restaurants.
Integrated ceilings in living rooms, bedrooms and studies.
| Include | What to send |
|---|---|
| Actual product or reference | Manufacturer model, product link or clear photos of the luminaire and driver labels. If undecided, send the category and required dimensions. |
| Destination | Project country and city, installation type and any site-specific requirements. |
| Quantity and timing | Quantity for each item, whether samples are needed and the target project date. |
| Electrical and control interface | Site supply, required driver or dimming interface, colour temperature and mounting details. For track lights, include rail and adapter photos or model numbers. |
| Required documents | List the datasheet, dimension drawing, IES / LDT photometric file, declaration or test documents your project needs. Availability is checked for the proposed model. |
A short brief is enough to start. Confirm the selected model, supporting files, delivery arrangements and applicable warranty terms in the quotation before ordering.